Save
Ask
Tour
Hide
Share
$639,900
-1 Days On Site

49074 Quail Run Drive S
Plymouth Charter Township, MI 48170

Single Family Residence|Coming Soon
4
Beds
4
Total Baths
2
Full Baths
2
Partial Baths
3,437
SqFt
$186
/SqFt
1995
Built
County:
Wayne
Call Now: 586-242-5838
Is this the listing for you? We can help make it yours.
586-242-5838
Upcoming Open Houses
Sat, Nov 7, 1:00 PM - 3:00 PM
49074 Quail Run Drive S49074 Quail Run Drive S49074 Quail Run Drive S49074 Quail Run Drive S
Save
Ask
Tour
Hide
Share

Mortgage Calculator

Monthly Payment (Est.)

Enter an interest rate to see your estimated monthly payment.
Calculator powered by Showcase IDX, a Constellation1 Company. Copyright ©2026 Information is deemed reliable but not guaranteed.

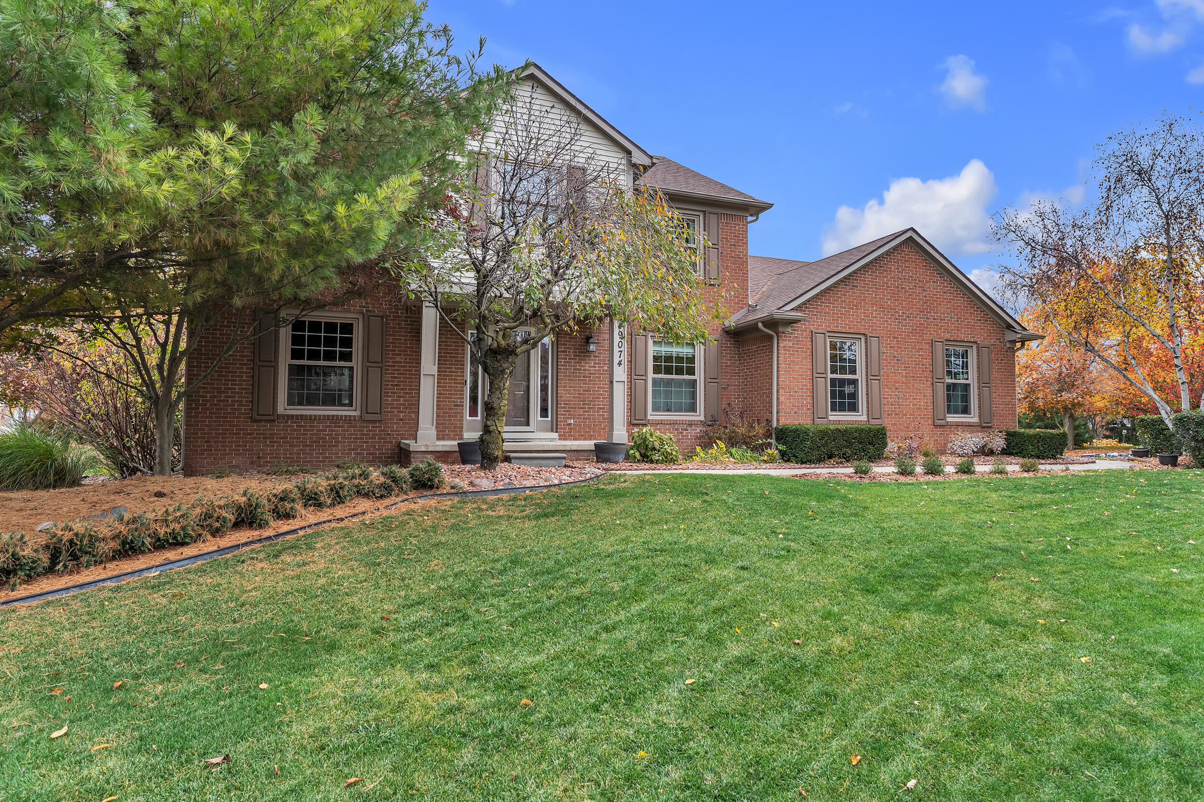
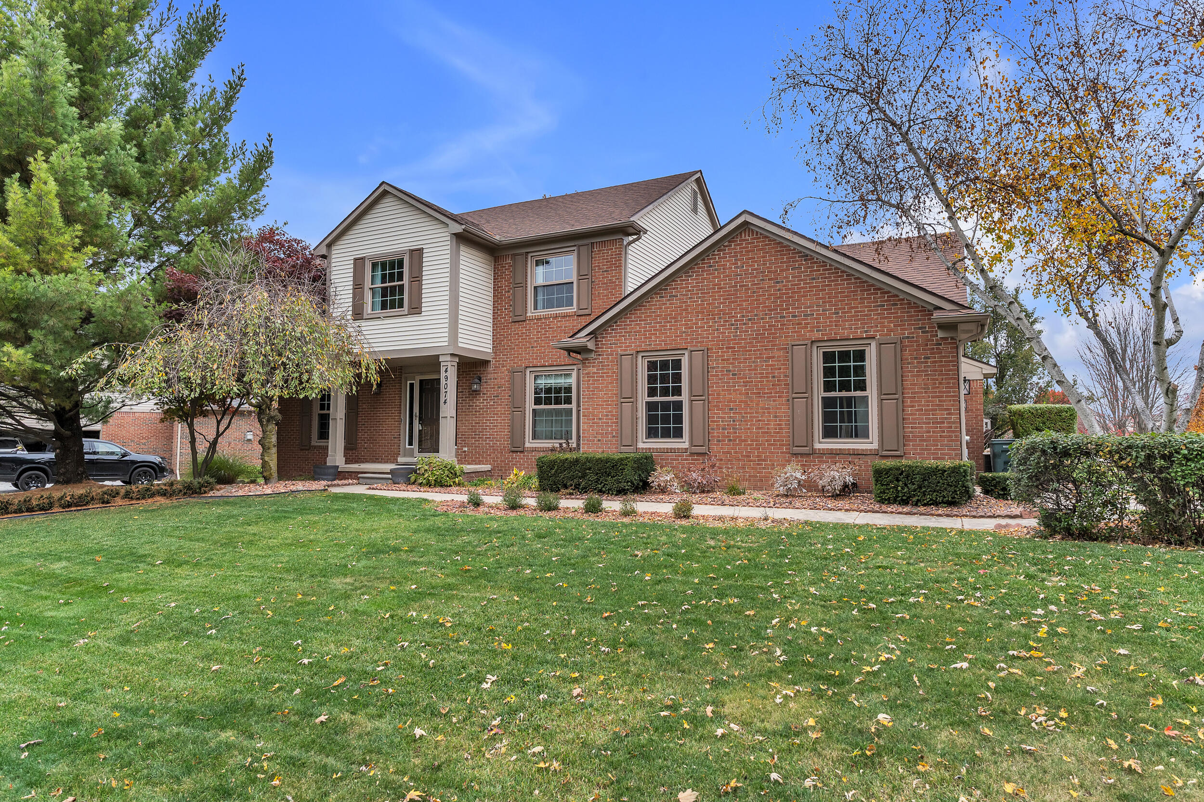
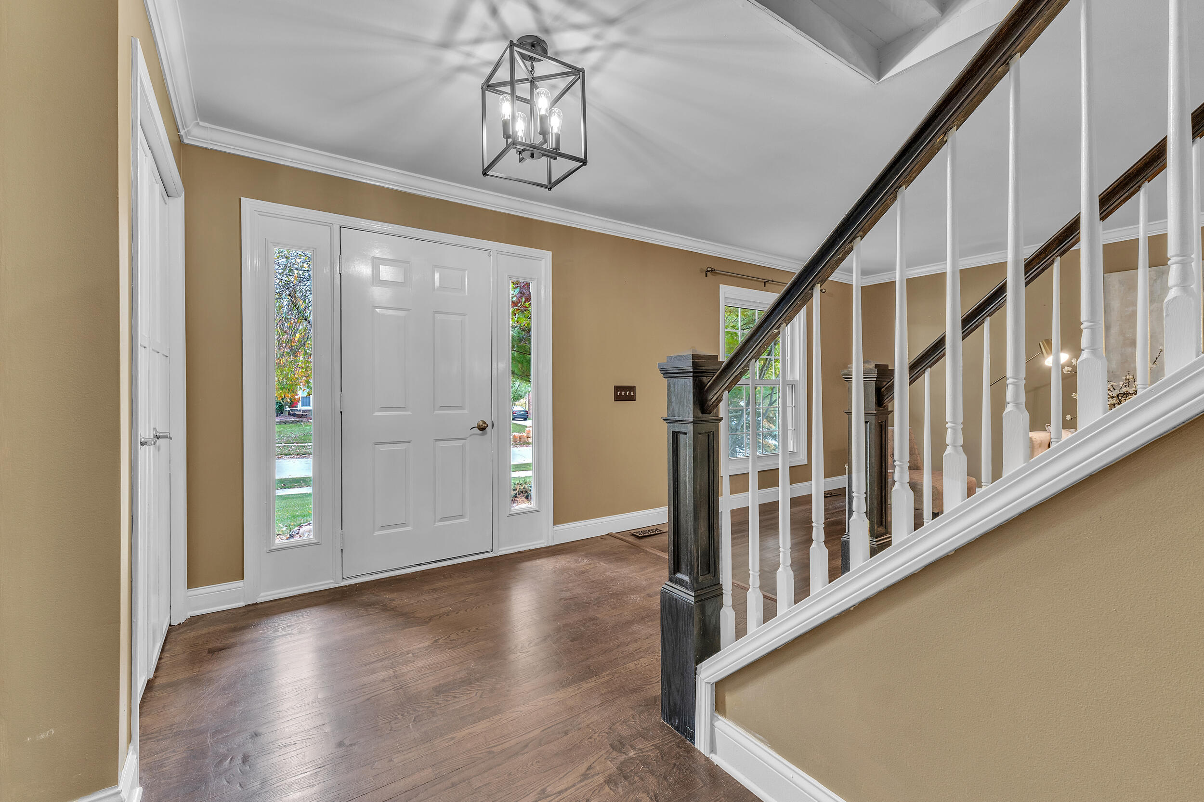
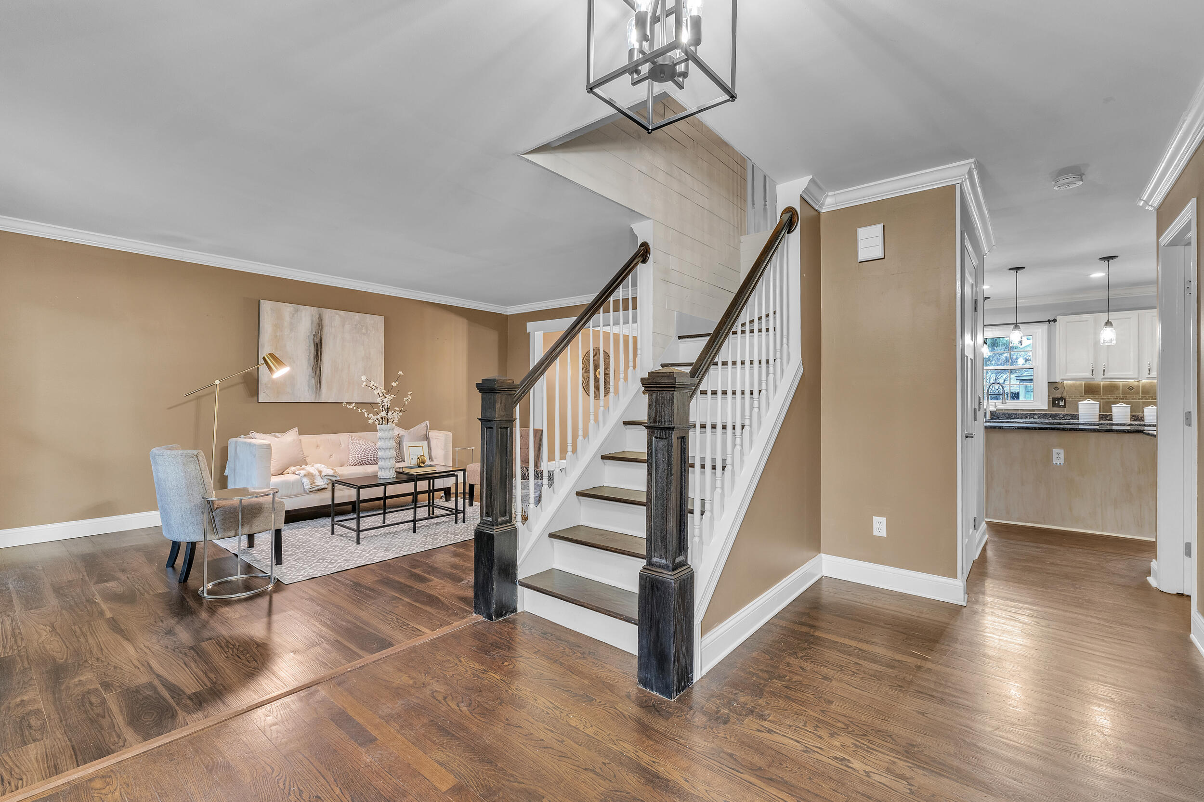
This beautiful, freshly painted 4-bedroom Colonial is perfectly situated on a desirable corner lot in the highly sought-after Plymouth-Canton school district! Offering exceptional curb appeal, a 2-car side-entry garage & great big-ticket upgrades (roof: 10 yrs, furnace: 5 yrs), this turn-key residence is designed for effortless living & entertaining. The kitchen boasts a center island, SS appliances & a stylish tile backsplash & flows seamlessly into the family room, creating an ideal setting for gatherings. The family room features a cathedral ceiling & cozy fireplace as its centerpiece. The master features a spacious layout, large walk-in closet & full ensuite bath. The basement adds fantastic functional square footage w/large rec room, convenient half bath & a dedicated workshop area for DIY projects or extra storage. Large back patio (only 2 yrs old) is perfect for entertaining. 220 line in garage can easily be converted for EV charging. Don't miss out on this one! Welcome home!

Save
Ask
Tour
Hide
Share
Listing Snapshot
Price 
$639,900
Days On Site 
-1 Days
Bedrooms 
4
Inside Area (SqFt) 
3,437 sqft
Total Baths 
4
Full Baths 
2
Partial Baths 
2
Lot Size 
0.32 Acres
Year Built 
1995
MLS Number 
81026058360
Status 
Coming Soon
Property Tax 
$6,414.27
HOA/Condo/Coop Fees 
$17.5 monthly
Sq Ft Source 
Public Records
Friends & Family
Recent Activity
just nowListing first seen on site
yesterdayListing updated with changes from the MLS
General Features
Acres 
0.32
Attached Garage 
Yes
Cross Street 
Ridge and Joy
Garage 
Yes
Garage Spaces 
2
Parking 
AttachedConcreteGarage Door OpenerPavedGarage Faces Side
Property Sub Type 
Single Family Residence
Sewer 
Public Sewer
SqFt Above 
2395
SqFt Below 
1042
SqFt Total 
3740
Style 
Colonial
Water Source 
Public
Interior Features
Appliances 
Gas Water HeaterBar FridgeDishwasherDisposalDryerMicrowaveRefrigeratorRangeWasher
Basement 
FinishedFull
Cooling 
Ceiling Fan(s)Central Air
Fireplace 
Yes
Fireplace Features 
Family Room
Fireplaces 
1
Heating 
Forced AirNatural Gas
Interior 
Vaulted Ceiling(s)Wet Bar
Laundry Features 
Laundry RoomMain LevelSink
BathFull 
Level - Upper
BathLav 
Level - Basement
Bedroom 2 
Dimensions - 12.0 x 15.0Level - UpperArea - 180
Bedroom 3 
Dimensions - 11.0 x 14.0Level - UpperArea - 154
Bedroom 4 
Dimensions - 11.0 x 13.0Level - UpperArea - 143
Dining Room 
Dimensions - 12.0 x 13.0Level - MainArea - 156
Family Room 
Dimensions - 20.0 x 15.0Level - MainArea - 300
Game Room 
Dimensions - 34.0 x 29.0Level - BasementArea - 986
Kitchen 
Dimensions - 12.0 x 12.0Level - MainArea - 144
Laundry 
Dimensions - 8.0 x 8.0Level - MainArea - 64
Living Room 
Dimensions - 12.0 x 18.0Level - MainArea - 216
Master Bathroom 
Dimensions - 7.0 x 9.0Level - UpperArea - 63
Master Bedroom 
Dimensions - 13.0 x 20.0Level - UpperArea - 260
Office 
Dimensions - 12.0 x 10.0Level - MainArea - 120
Other 
Dimensions - 15.0 x 15.0Level - BasementArea - 225Description - Storage
Utility Room 
Dimensions - 8.0 x 15.0Level - BasementArea - 120
Save
Ask
Tour
Hide
Share
Exterior Features
Construction Details 
BrickVinyl Siding
Lot Features 
Corner Lot
Patio And Porch 
CoveredPatioPorch
Roof 
Asphalt
Community Features
Association Fee 
$210.0
Association Fee Frequency 
Annually
Community Features 
Sidewalks
MLS Area 
Area05012PlymouthTwp
School District 
PlymouthCanton
Financing Terms Available 
CashConventionalVA Loan
Roads 
Paved
Schools
School District
PlymouthCanton
Elementary School
Unknown
Middle School
Unknown
High School
Unknown
Listing courtesy of Preferred, Realtors Ltd: [email protected]


IDX provided courtesy of Realcomp II Ltd. via GreaterMetropolitanAssociationofREALTORS. Copyright © 2026 Realcomp II Ltd. Shareholders.

IDX information is provided exclusively for consumers' personal, non-commercial use and may not be used for any purpose other than to identify prospective properties consumers may be interested in purchasing and that the data is deemed reliable but not guaranteed accurate by the MLS.

Neighborhood & Commute
Source: Walkscore
Save
Ask
Tour
Hide
Share